7594 Pineridge Trail, Castle Pines, CO 80108
- $524,900
- 2
- BD
- 3
- BA
- 1,697
- SqFt




Courtesy of Keller Williams DTC . Marlacady@kw.com,303-877-4128
- List Price
- $524,900
- Status
- ACTIVE
- Days on Market
- 59
- Price Change
- ▼ $25,100 1787672751
- MLS#
- 1995436
- Style
- Contemporary
- Year Built
- 2002
- Bedrooms
- 2
- Bathrooms
- 3
- Full Baths
- 2
- Half Baths
- 1
- Living Area
- 1,697
- Subdivision
- Village Carriage Homes at Pineridge
- Neighborhood
- Village Carriage Homes at Pineridge
Property Description
Highly desired Pineridge Community in Castle Pines! Seldom offered this Main Level Living with a Second Story Guest Suite and Full Bath is Perfect*Great Room has designer touches, Gas-Logs FP, Cut Out for TV, Art Niches, Ceiling Fans* Extended Great Room OR Dining Area as Your Lifestyle Dictates and Access to the Private patio*Kitchen is Brite and Cheerful, Quartz Countertops, Kitchen Aid Appliances: Refrigerator, Dishwasher, Cook top, Oven, Microwave Oven, Abundant Cabinets and Counter Spaces, Eat-In-Nook with Bay Window & Access to the Patio*Secondary Bedroom w/Mtn Views, Ceiling Fan, and Walk-In Closet*Full Hall Guest Bath* Loft/Study/Guest Area Upstrairs*Furnace & AC Replaced in 2022*2 Car Attached Garage that has Finished Interior and a 1/2 Step into the Home*Rite Next to The Ridge Golf Course & Club, Everyone Loves Living Here Which Is Why They Are Seldom Available. Close to Shopping, Dining, Access to I-25 and E470, Park Meadows, CR Outlet Mall* The Perfect Bend of Comfort and Convenience!
/u.realgeeks.media/you1stunity/DisenÞo_sin_tiìtulo.png.PNG)
Additional Information
- Interior Features
- Ceiling Fan(s), Eat-in Kitchen, Five Piece Bath, High Ceilings, Laminate Counters, Open Floorplan, Primary Suite, Quartz Counters, Smoke Free, Vaulted Ceiling(s), Walk-In Closet(s)
- Taxes
- $2,742
- HOA Fee
- $365
- HOA Includes
- Maintenance Grounds, Recycling, Road Maintenance, Sewer, Snow Removal, Trash, Water
- Pets Allowed
- Yes
- Property Description
- Contemporary
- Appliances
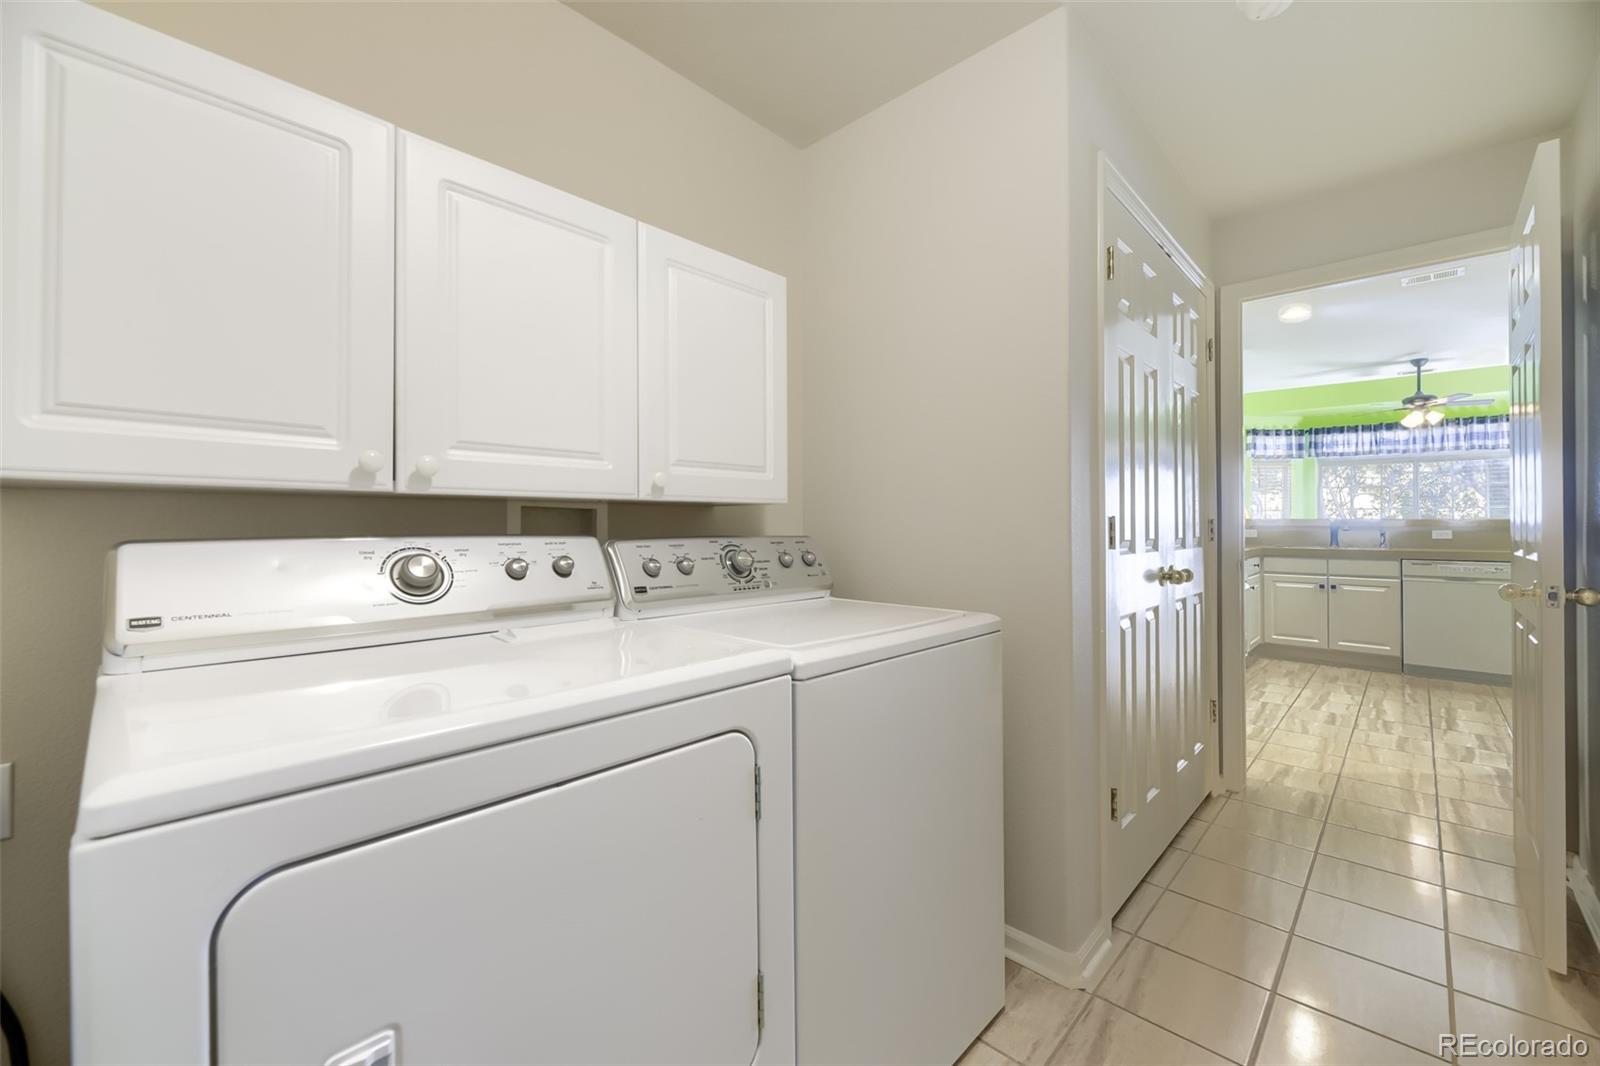
- Cooktop, Dishwasher, Disposal, Dryer, Gas Water Heater, Microwave, Oven, Refrigerator, Washer
- Heating
- Forced Air
- Air Conditioning
- Central Air
- Levels
- Two
- Roof
- Shingle
- Garage Spaces
- 2
- School District
- Douglas RE-1
- Elementary School
- Timber Trail
- Middle School
- Rocky Heights
- High School
- Rock Canyon
- View
- Mountain(s)
Mortgage Calculator

The content relating to real estate for sale in this Web site comes in part from the Internet Data eXchange (“IDX”) program of METROLIST, INC., DBA RECOLORADO® Real estate listings held by brokers other than You 1st Realty - Unity are marked with the IDX Logo. This information is being provided for the consumers’ personal, non-commercial use and may not be used for any other purpose. All information subject to change and should be independently verified. IDX Terms and Conditions