208 Elm Court, Castle Rock, CO 80104
- $599,000
- 3
- BD
- 3
- BA
- 2,143
- SqFt




Courtesy of Keller Williams Action Realty LLC . thayergroup@kw.com,720-663-1224
- List Price
- $599,000
- Status
- ACTIVE
- Days on Market
- 96
- Price Change
- ▼ $16,000 1787285331
- MLS#
- 1989238
- Year Built
- 1978
- Bedrooms
- 3
- Bathrooms
- 3
- Full Baths
- 1
- Living Area
- 2,143
- Lot Size
- 13,112
- Acres
- 0.30
- Subdivision
- Glover
- Neighborhood
- Glover
Property Description
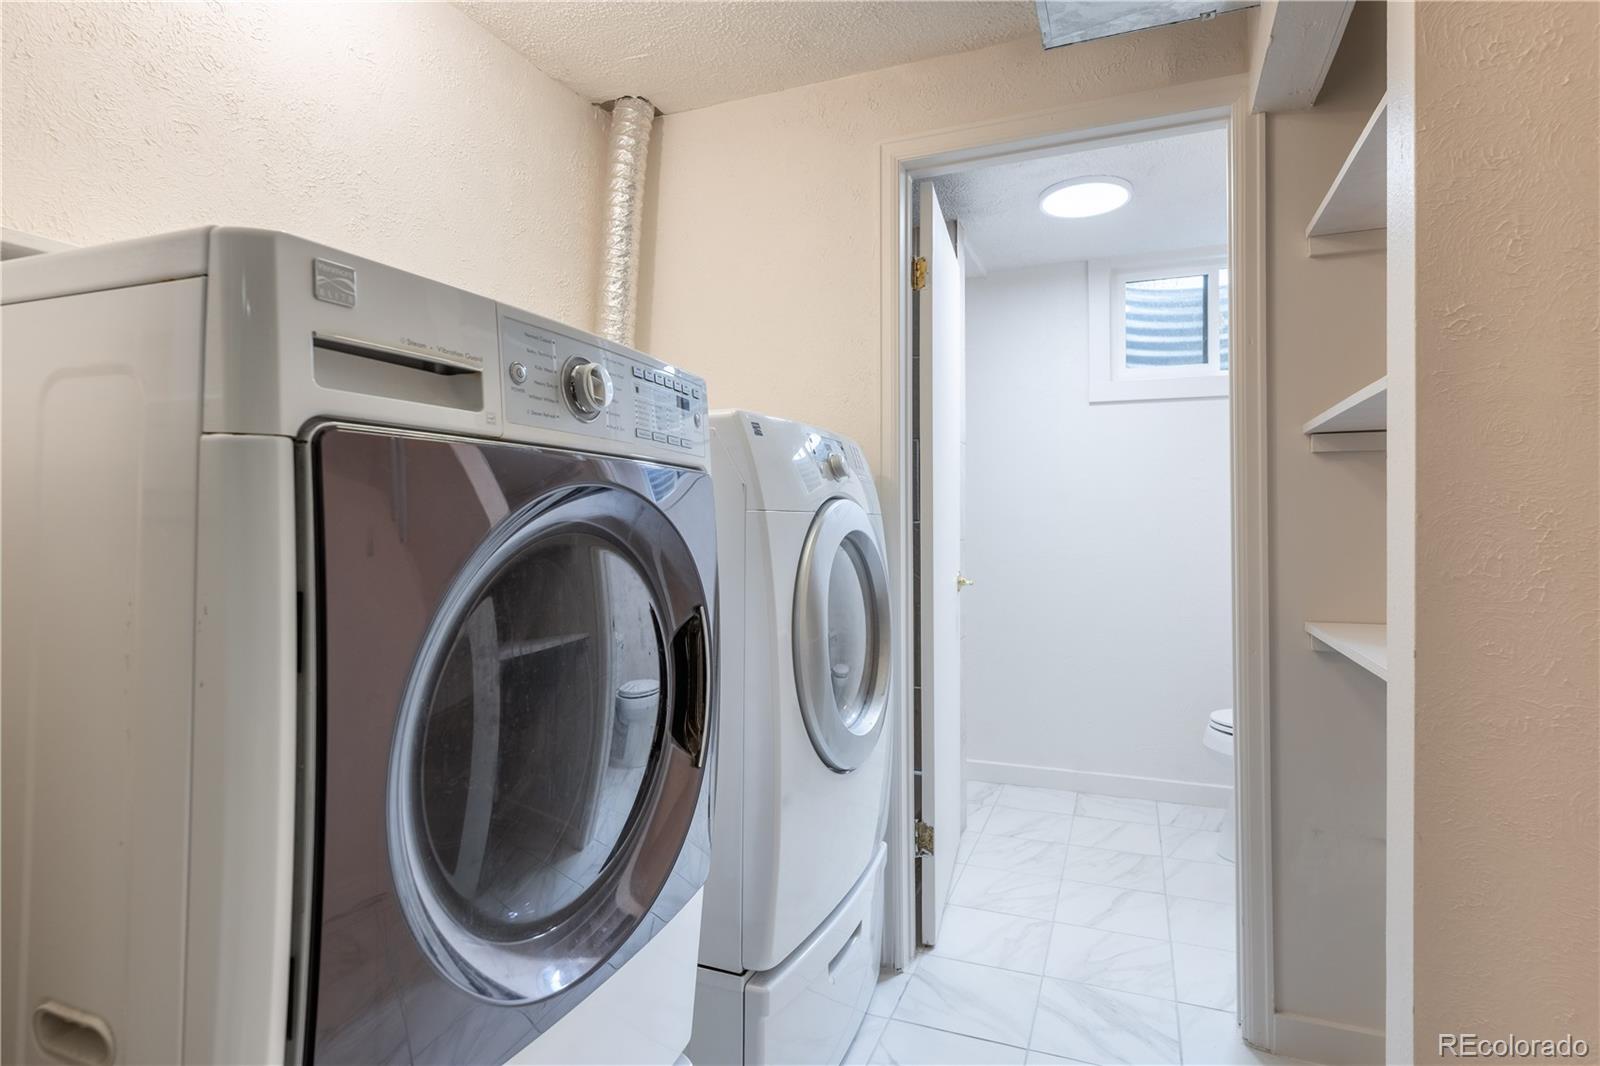
Beautifully situated on a .30-acre cul-de-sac lot with no homes directly behind it, this 3-bedroom Castle Rock home pairs a private, established setting with convenient access to downtown, parks, trails, recreation, shopping and I-25. The landscaped backyard is built for outdoor living, with raised garden beds, ColoradoScape, mature trees, a porch and elevated perch for mountain views, a large utility shed, playset and a long driveway with room for RV parking. Inside, wood floors and Pella windows complement a comfortable floor plan with a living room, den, eat-in kitchen and brick-surround fireplace finished with a custom black walnut mantel. The updated kitchen features quartz countertops and plentiful cabinetry, while the upper level includes a spacious primary suite overlooking the backyard, two additional bedrooms and a full secondary bath. The finished basement expands the living space with flexible bonus rooms, laundry, storage and a newly completed 3/4 bath with a working shower and modern vanity. Additional features include central air, forced-air heat, an attached 2-car garage, exterior storage and no HOA. Located in the Glover neighborhood, this home feels tucked away while keeping Castle Rock's restaurants, shops, fairgrounds, rec centers and trail system within easy reach.
/u.realgeeks.media/you1stunity/DisenÞo_sin_tiìtulo.png.PNG)
Additional Information
- Interior Features
- Built-in Features, Ceiling Fan(s), Eat-in Kitchen, Entrance Foyer, Granite Counters, Open Floorplan, Primary Suite, Stone Counters, Walk-In Closet(s)
- Exterior Features
- Lighting, Private Yard
- Taxes
- $2,598
- Zoning
- R-1
- Appliances
- Dishwasher, Disposal, Dryer, Gas Water Heater, Microwave, Range, Refrigerator, Washer
- Heating
- Forced Air
- Air Conditioning
- Central Air
- Levels
- Multi/Split
- Roof
- Composition
- Garage Spaces
- 2
- School District
- Douglas RE-1
- Elementary School
- South Ridge
- Middle School
- Mesa
- High School
- Douglas County
Mortgage Calculator

The content relating to real estate for sale in this Web site comes in part from the Internet Data eXchange (“IDX”) program of METROLIST, INC., DBA RECOLORADO® Real estate listings held by brokers other than You 1st Realty - Unity are marked with the IDX Logo. This information is being provided for the consumers’ personal, non-commercial use and may not be used for any other purpose. All information subject to change and should be independently verified. IDX Terms and Conditions