10541 Racine Way, Commerce City, CO 80022
- $499,900
- 3
- BD
- 3
- BA
- 2,025
- SqFt



Courtesy of Pulse Real Estate Group LLC . sarah@pulserealestategroup.com,303-478-1022
- List Price
- $499,900
- Status
- ACTIVE
- Days on Market
- 125
- Price Change
- ▼ $15,100 1782953709
- MLS#
- 1949694
- Style
- Traditional
- Year Built
- 2017
- Bedrooms
- 3
- Bathrooms
- 3
- Full Baths
- 1
- Half Baths
- 1
- Living Area
- 2,025
- Lot Size
- 4,500
- Acres
- 0.10
- Subdivision
- Linden
- Neighborhood
- Linden
Property Description
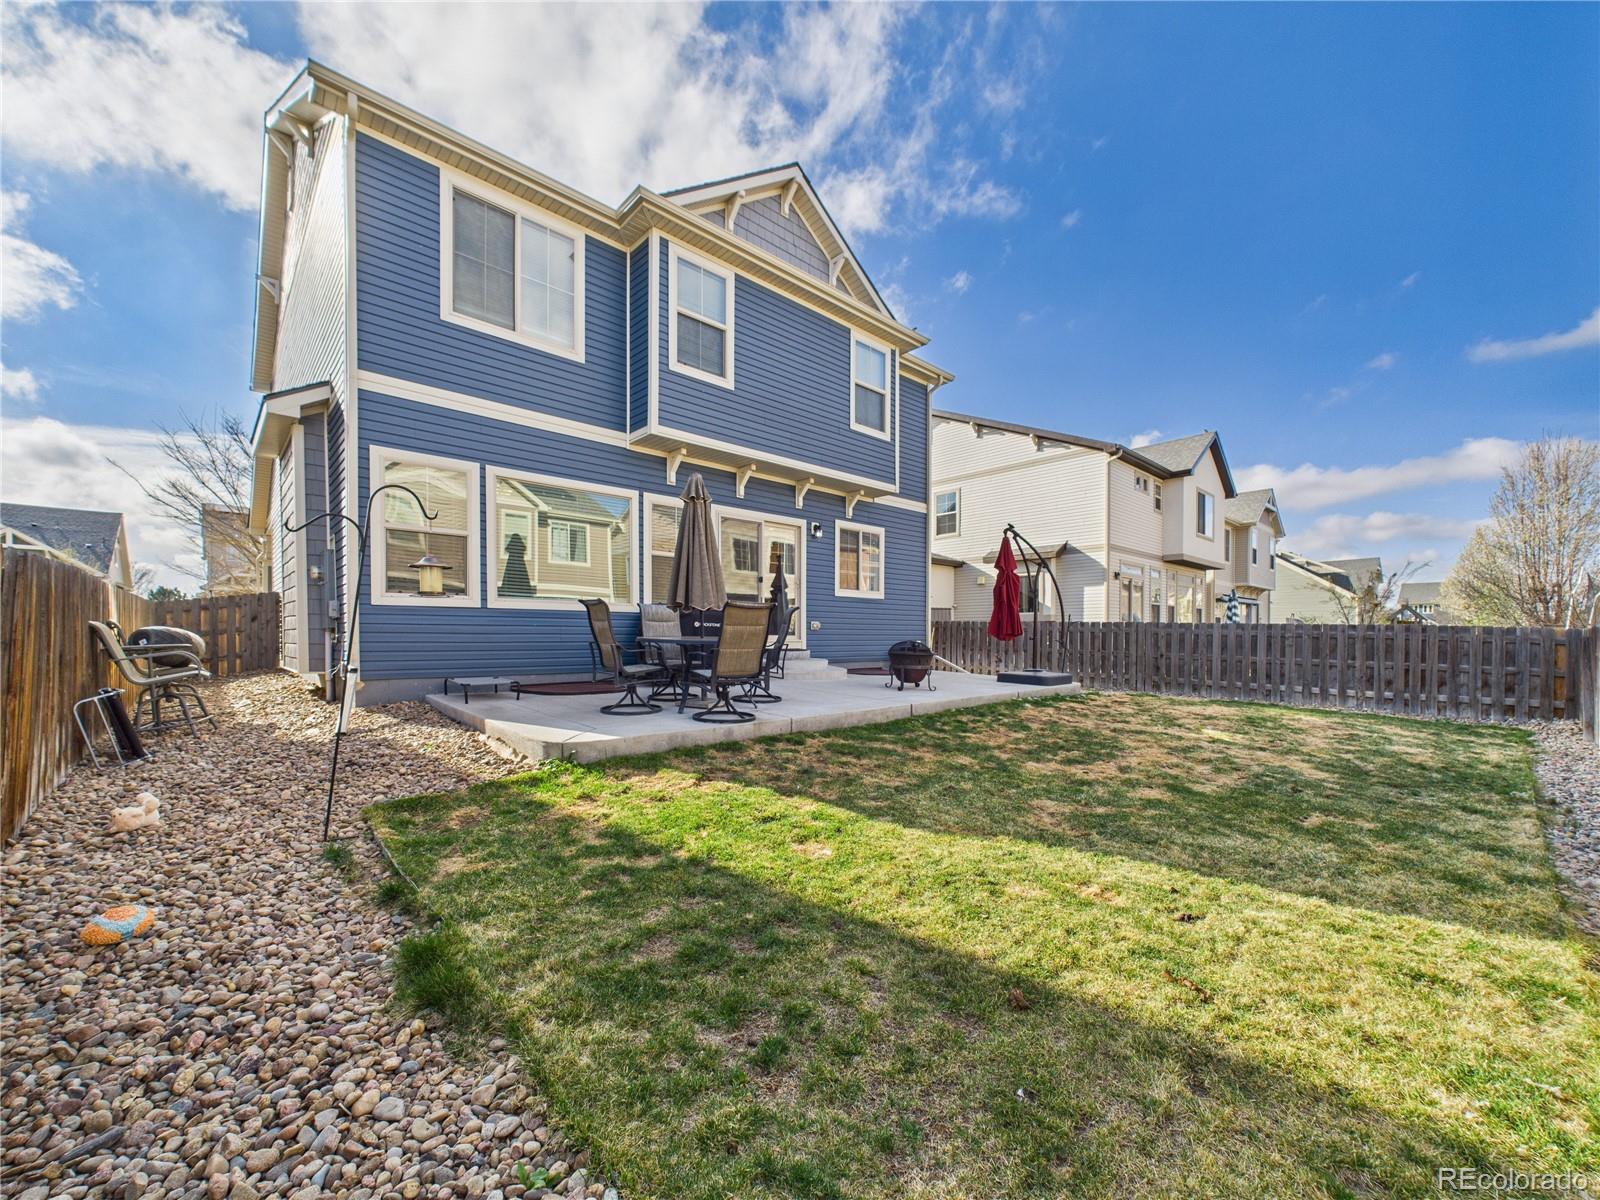
Welcome to this beautifully maintained 3-bedroom, 2.5-bath home offering over 2,000 square feet of comfortable living space. Built in 2017, this home features an open and functional layout with modern finishes throughout. The kitchen is equipped with stainless steel appliances, granite countertops, and ample cabinet space—perfect for everyday living and entertaining. Upstairs, you’ll find a spacious loft ideal for a second living area, home office, or playroom, along with a conveniently located laundry room and two additional bedrooms. The large primary suite offers a generous walk-in closet and a well-appointed bathroom with dual granite vanities and a walk-in shower featuring decorative tile inlay. The unfinished basement provides endless potential with a rough-in for a future bathroom, allowing you to expand the home to fit your needs. Enjoy outdoor living on the covered front porch, and take advantage of the east-facing driveway, which offers great morning light and helps with snow melt in the winter months. Additional updates include a new water heater installed in 2025 for added peace of mind. This move-in ready home combines space, functionality, and opportunity—don’t miss your chance to make it yours!
/u.realgeeks.media/you1stunity/DisenÞo_sin_tiìtulo.png.PNG)
Additional Information
- Amenities
- Park, Pool
- Interior Features
- Ceiling Fan(s), Granite Counters, Kitchen Island, Open Floorplan, Pantry, Walk-In Closet(s)
- Exterior Features
- Private Yard
- Taxes
- $7,325
- Property Description
- Traditional
- Appliances
- Dishwasher, Disposal, Microwave, Oven, Range, Refrigerator
- Heating
- Forced Air
- Air Conditioning
- Central Air
- Levels
- Two
- Roof
- Composition
- Garage Spaces
- 2
- School District
- School District 27-J
- Elementary School
- Turnberry
- Middle School
- Prairie View
- High School
- Prairie View
Mortgage Calculator

The content relating to real estate for sale in this Web site comes in part from the Internet Data eXchange (“IDX”) program of METROLIST, INC., DBA RECOLORADO® Real estate listings held by brokers other than You 1st Realty - Unity are marked with the IDX Logo. This information is being provided for the consumers’ personal, non-commercial use and may not be used for any other purpose. All information subject to change and should be independently verified. IDX Terms and Conditions