1734 W 66th Avenue, Denver, CO 80221
- $572,500
- 3
- BD
- 3
- BA
- 1,600
- SqFt




Courtesy of Compass - Denver . deb.ellis@compass.com,303-809-4178
- List Price
- $572,500
- Status
- ACTIVE UNDER CONTRACT
- Days on Market
- 105
- Price Change
- ▼ $2,500 1782756302
- MLS#
- 1861290
- Year Built
- 2017
- Bedrooms
- 3
- Bathrooms
- 3
- Full Baths
- 1
- Half Baths
- 1
- Living Area
- 1,600
- Lot Size
- 2,438
- Acres
- 0.06
- Subdivision
- Midtown At Clear Creek
- Neighborhood
- Midtown At Clear Creek
Property Description
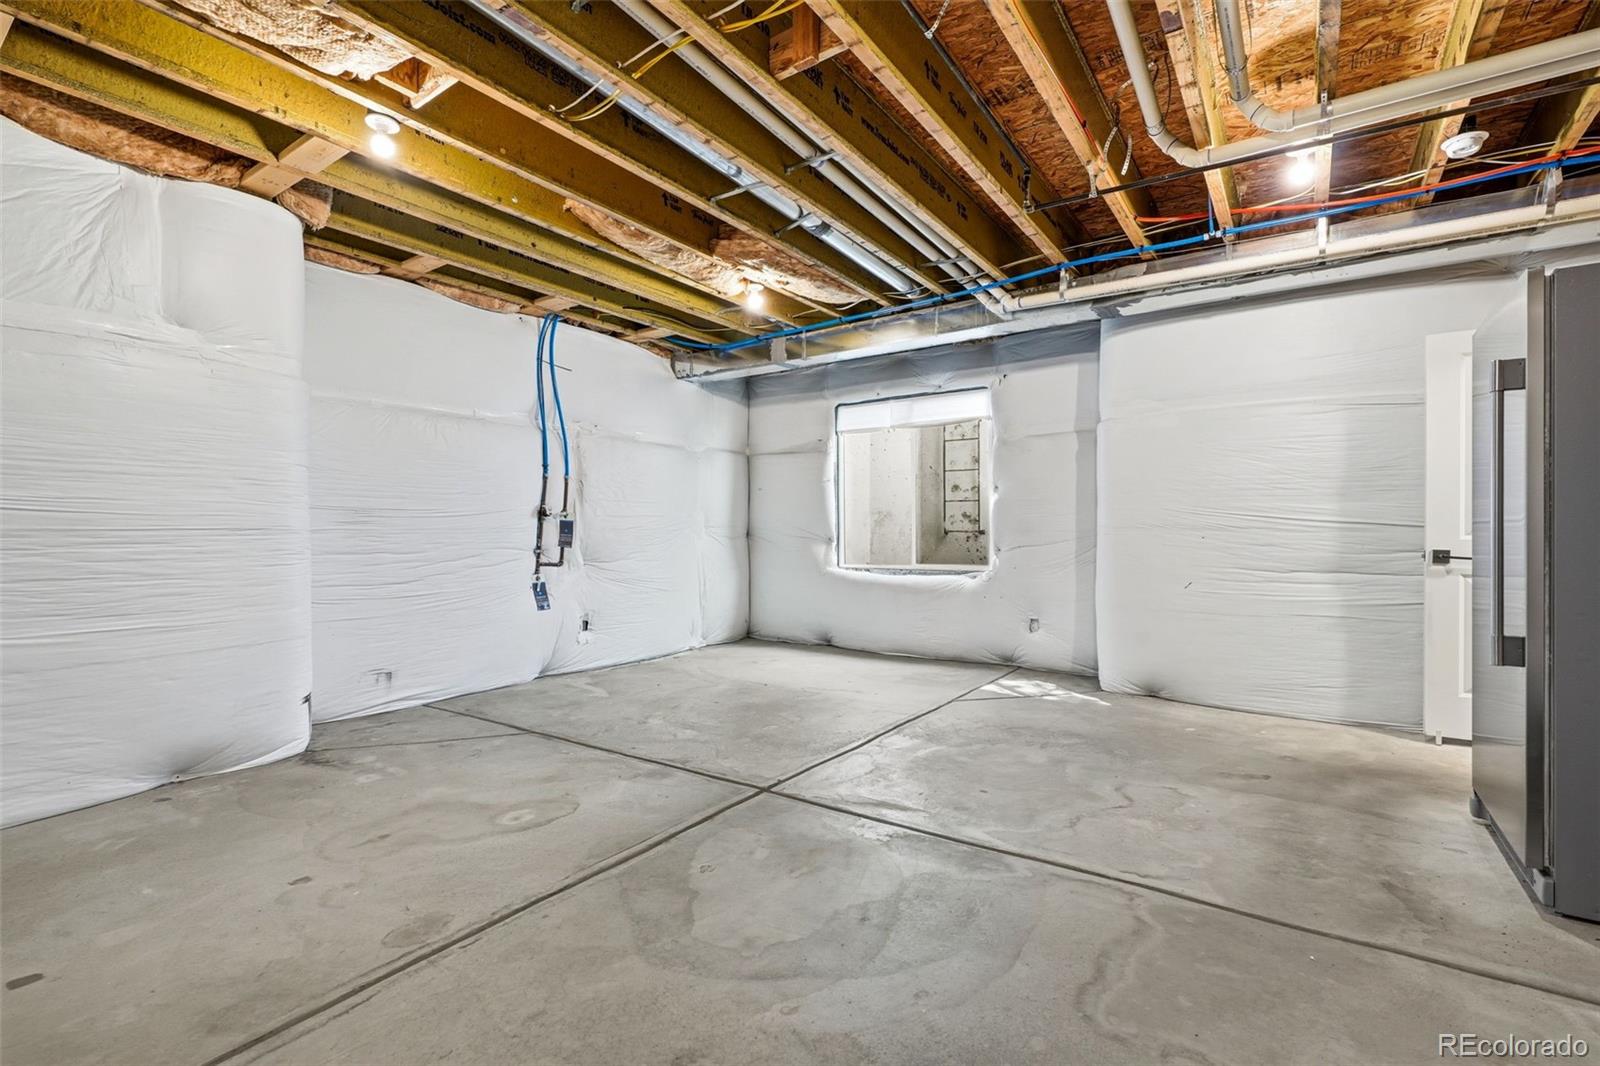
Situated between Denver and Boulder, this home offers unparalleled access to regional rail lines, making your commute or weekend outings seamless. A recent $25K price reduction makes this the best buy in Midtown! Discover a sophisticated lifestyle in the dynamic Midtown community, a location that perfectly balances urban energy with suburban ease. The heart of this residence is a stylish kitchen boasting melamine cabinetry, quartz countertops, and Bosch stainless steel appliances. This space transitions naturally into an open living area, making it an ideal environment for hosting guests. For outdoor relaxation, the private side patio is framed by bamboo for a peaceful atmosphere, perfect for grilling or quiet mornings. The standout feature of the upper level is the oversized, west-facing balcony—a rare find for the area. This elevated retreat is equipped with drop-down shades and speaker hook-ups, offering the perfect vantage point for watching the Colorado sunsets or enjoying a quiet coffee with a view of the cityscape. The primary suite serves as a private sanctuary, complete with a glass tile shower, an integrated speaker system, and a custom California Closets walk-in. Two additional bedrooms, a versatile loft nook, and a dedicated laundry room complete the upper floor. Practicality meets polish in the fully finished garage, which features professional drywall, paint, durable epoxy flooring, an EV charger, and extensive Elfa shelving for organized storage. The unfinished basement provides a flexible footprint for a home gym or hobby space, housing an additional freezer and high-efficiency HVAC systems that have been recently serviced for total peace of mind. Every detail has been curated for comfort & is meticulously outfitted with contemporary finishes and high-end tech. Midtown is celebrated for its community-focused amenities, including expansive trails, dog parks, a shared garden, and a local brewery. Close to the Berkeley & Sunnyside too!
/u.realgeeks.media/you1stunity/DisenÞo_sin_tiìtulo.png.PNG)
Additional Information
- Amenities
- Clubhouse, Garden Area, Park, Parking, Playground, Trail(s)
- Interior Features
- Built-in Features, Ceiling Fan(s), High Ceilings, High Speed Internet, Kitchen Island, Open Floorplan, Primary Suite, Quartz Counters, Smart Thermostat, Smoke Free, Sound System, Walk-In Closet(s)
- Exterior Features
- Balcony, Private Yard
- Taxes
- $6,533
- HOA Fee
- $80
- HOA Includes
- Reserves, Maintenance Grounds, Recycling, Road Maintenance, Snow Removal, Trash
- Appliances
- Convection Oven, Dishwasher, Disposal, Dryer, Freezer, Humidifier, Microwave, Oven, Range, Refrigerator, Sump Pump, Tankless Water Heater, Washer
- Heating
- Forced Air, Natural Gas
- Air Conditioning
- Central Air
- Levels
- Two
- Roof
- Composition
- Garage Spaces
- 2
- School District
- Mapleton R-1
- Elementary School
- Global Lead. Acad. K-12
- Middle School
- Global Lead. Acad. K-12
- High School
- Global Lead. Acad. K-12
- View
- City, Mountain(s)
Mortgage Calculator

The content relating to real estate for sale in this Web site comes in part from the Internet Data eXchange (“IDX”) program of METROLIST, INC., DBA RECOLORADO® Real estate listings held by brokers other than You 1st Realty - Unity are marked with the IDX Logo. This information is being provided for the consumers’ personal, non-commercial use and may not be used for any other purpose. All information subject to change and should be independently verified. IDX Terms and Conditions