5255 Memphis Street Unit 706, Denver, CO 80239
- $240,000
- 2
- BD
- 2
- BA
- 925
- SqFt


Courtesy of Compass - Denver . bere.bejarano@compass.com,720-312-3056
- List Price
- $240,000
- Status
- ACTIVE UNDER CONTRACT
- Days on Market
- 43
- Price Change
- ▼ $10,000 1781680492
- MLS#
- 1712898
- Style
- Mountain Contemporary
- Year Built
- 2002
- Bedrooms
- 2
- Bathrooms
- 2
- Full Baths
- 1
- Half Baths
- 1
- Living Area
- 925
- Subdivision
- Parkfield Lake Condos
- Neighborhood
- Parkfield Lake Condos
Property Description
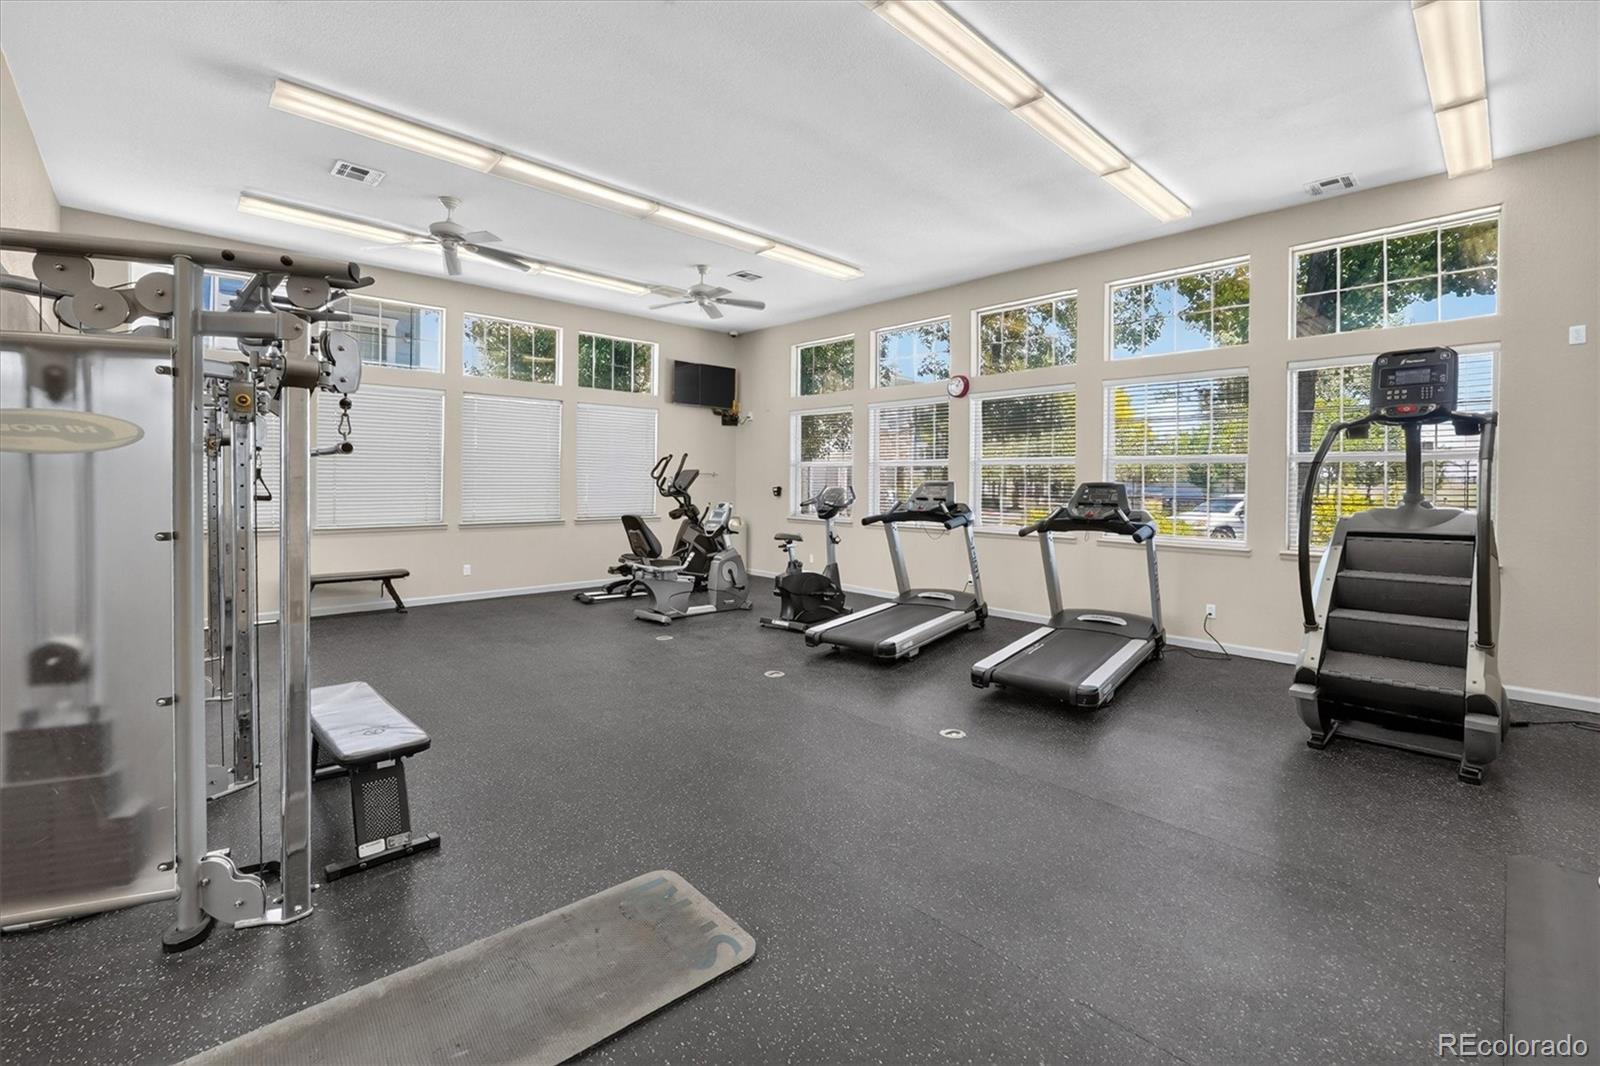
Welcome to this bright and freshly painted main-level condo offering comfort, convenience, and flexibility. This well-maintained condo features a spacious primary bedroom with an ensuite bathroom, plus a versatile bonus room that can serve as a home office, den, or guest space. The kitchen boasts new flooring, ample cabinetry, and abundant storage, with all appliances included for a truly move-in-ready experience. Natural light fills the living spaces, creating a warm and inviting atmosphere throughout. Outside you can enjoy the covered balcony, perfect for relaxing or entertaining. Additional features include one reserved parking space and generous storage options. Residents enjoy access to exceptional community amenities, including a clubhouse, swimming pool, jacuzzi, and fitness center, providing resort-style living right at home. Conveniently located with easy access to major highways and short commute to Denver International Airport. Don't miss this exceptional opportunity to own a bright and functional home.
/u.realgeeks.media/you1stunity/DisenÞo_sin_tiìtulo.png.PNG)
Additional Information
- Amenities
- Clubhouse, Fitness Center, Parking, Playground, Pool, Spa/Hot Tub, Storage, Trail(s)
- Interior Features
- Built-in Features, Ceiling Fan(s), Eat-in Kitchen, High Ceilings, Laminate Counters, No Stairs, Open Floorplan, Pantry, Primary Suite, Smoke Free, Walk-In Closet(s)
- Exterior Features
- Balcony
- Taxes
- $1,226
- HOA Fee
- $362
- HOA Includes
- Exterior Maintenance w/out Roof, Insurance, Maintenance Grounds, Maintenance Structure, Sewer, Snow Removal, Trash, Water
- Pets Allowed
- Cats OK, Dogs OK
- Property Description
- Mountain Contemporary
- Zoning
- PUD
- Appliances
- Dishwasher, Disposal, Dryer, Microwave, Range, Refrigerator, Self Cleaning Oven, Washer
- Heating
- Forced Air
- Air Conditioning
- Air Conditioning-Room
- Levels
- One
- Roof
- Other
- School District
- Denver 1
- Elementary School
- Lena Archuleta
- Middle School
- DSST: Conservatory Green
- High School
- High Tech EC
Mortgage Calculator

The content relating to real estate for sale in this Web site comes in part from the Internet Data eXchange (“IDX”) program of METROLIST, INC., DBA RECOLORADO® Real estate listings held by brokers other than You 1st Realty - Unity are marked with the IDX Logo. This information is being provided for the consumers’ personal, non-commercial use and may not be used for any other purpose. All information subject to change and should be independently verified. IDX Terms and Conditions