Share this with your friends


7193086188
You 1st Realty - Unity
2805 Potomac Ct, Berthoud, CO 80513
- $1,697,000
- 4
- BD
- 4
- BA
- 3,822
- SqFt




Courtesy of Better Homes and Gardens Real Estate Neuhaus . 970-231-2817
- List Price
- $1,697,000
- Status
- ACTIVE
- MLS#
- 1669110
- Subtype
- Residential
- Style
- Contemporary
- Year Built
- 2025
- Bedrooms
- 4
- Bathrooms
- 4
- Full Baths
- 3
- Half Baths
- 1
- Living Area
- 3,822
- Lot Size
- 9,710
- Acres
- 0.22
- Subdivision
- Heron Lakes 3rd Filing
Property Description
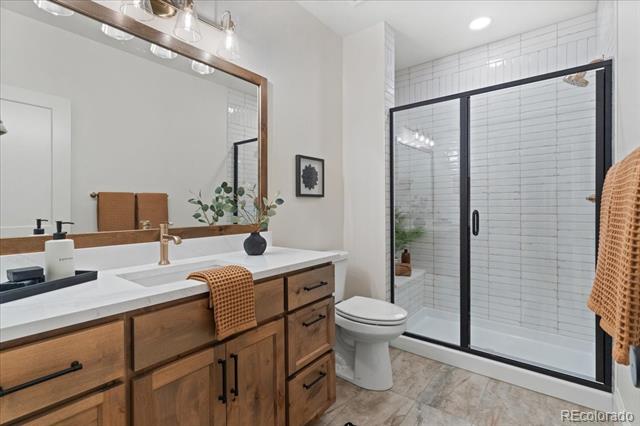
Open House Saturday and Sunday October 17 and 18 from 12:30 to 3:00. Parade of Homes Golden Key Award Winning Home, Best Kitchen, Best Bedroom & Bath, and Best Overall Design. This stunning custom residence, is crafted by the locally renowned Custom On-Site Builders, and stands proudly in the prestigious Heron Lakes community. A corner lot boasting a spacious open ranch floorplan, the home also includes an upper loft-complete with a private balcony. This home includes an array of high-end premium finishes. On the main floor, 10-foot ceilings soar above an expansive living area, seamlessly flowing into the gourmet kitchen. Here, you'll find Cafe appliances, a gas cooktop, a hidden pantry with extra fridge, quartzite countertops, custom cabinetry with appliance garages, and an oversized island-ideal for casual gatherings. The adjacent living room centers on a dramatic floor-to-ceiling stone fireplace, while oversized windows flood the space with natural light. Step out to a large, covered patio, where stamped and colored concrete meets elegant timber accents. Descend to the lower level for another layer of class in entertaining. A wet bar-including custom shelving, icemaker and more-can imbue your favorite hang-out aesthetic. A second fireplace adds to the perfect cozy vibes for relaxing. Included are two additional bedrooms, and a three-quarter bath. Residents of Heron Lakes enjoy exclusive access to an array of upscale amenities. Unwind by the seasonal resort-style pool, which features a swim-up bar and cabana kitchen, or host events in the elegant clubhouse dining and event spaces. Stay active in the state-of-the-art fitness center, complete with group classes and massage services. Golf enthusiasts can opt for unlimited membership, while boating aficionados will appreciate the private lake privileges. Expertly designed, and full landscaping completes this exceptional offering.

Additional Information
- Interior Features
- Eat-In Kitchen, Five Piece Bath, High Ceilings, Kitchen Island, Open Floor Plan, Pantry, Primary Suite, Smoke Free, Stone Counters, Utility Sink, Walk-In Closet(s), Bar-Wet
- Exterior Features
- Balcony, Gas Valve, Lighting, Rain Gutters
- Taxes
- $12,693
- HOA Fee
- $1,800
- Property Description
- Contemporary
- Zoning
- Res
- Flooring
- Carpet, Tile, Wood
- Appliances
- Bar Fridge, Dishwasher, Disposal, Dryer, Humidifier, Microwave, Oven, Refrigerator, Sump Pump, Washer
- Heating
- Forced Air
- Air Conditioning
- Central Air
- Levels
- One
- Roof
- Concrete
- Foundation
- Concrete Perimeter
- Parking Features
- Paved, Dry Walled, Exterior Access Door, Finished Garage, Floor Coating, Insulated Garage, Oversized, Oversized, Storage
- Garage Spaces
- 3
- School District
- Thompson R2-J
- Elementary School
- Carrie Martin
- Middle School
- Bill Reed
- High School
- Thompson Valley
- View
- City, Golf Course, Mountain(s), Water
How much is your home worth?
...get instant property value now!
Mortgage Calculator

The content relating to real estate for sale in this Web site comes in part from the Internet Data eXchange (“IDX”) program of METROLIST, INC., DBA RECOLORADO® Real estate listings held by brokers other than You 1st Realty - Unity are marked with the IDX Logo. This information is being provided for the consumers’ personal, non-commercial use and may not be used for any other purpose. All information subject to change and should be independently verified. IDX Terms and Conditions