3422 Central Park Boulevard, Denver, CO 80238
- $699,000
- 3
- BD
- 4
- BA
- 2,601
- SqFt






Courtesy of Compass - Denver . Jason@JasonCummingsDenver.com,720-409-7330
- List Price
- $699,000
- Status
- ACTIVE
- Days on Market
- 21
- Price Change
- ▼ $25,000 1784837909
- MLS#
- 1651082
- Style
- Contemporary
- Year Built
- 2011
- Bedrooms
- 3
- Bathrooms
- 4
- Full Baths
- 3
- Half Baths
- 1
- Living Area
- 2,601
- Lot Size
- 2,672
- Acres
- 0.06
- Subdivision
- Central Park
- Neighborhood
- Central Park
Property Description
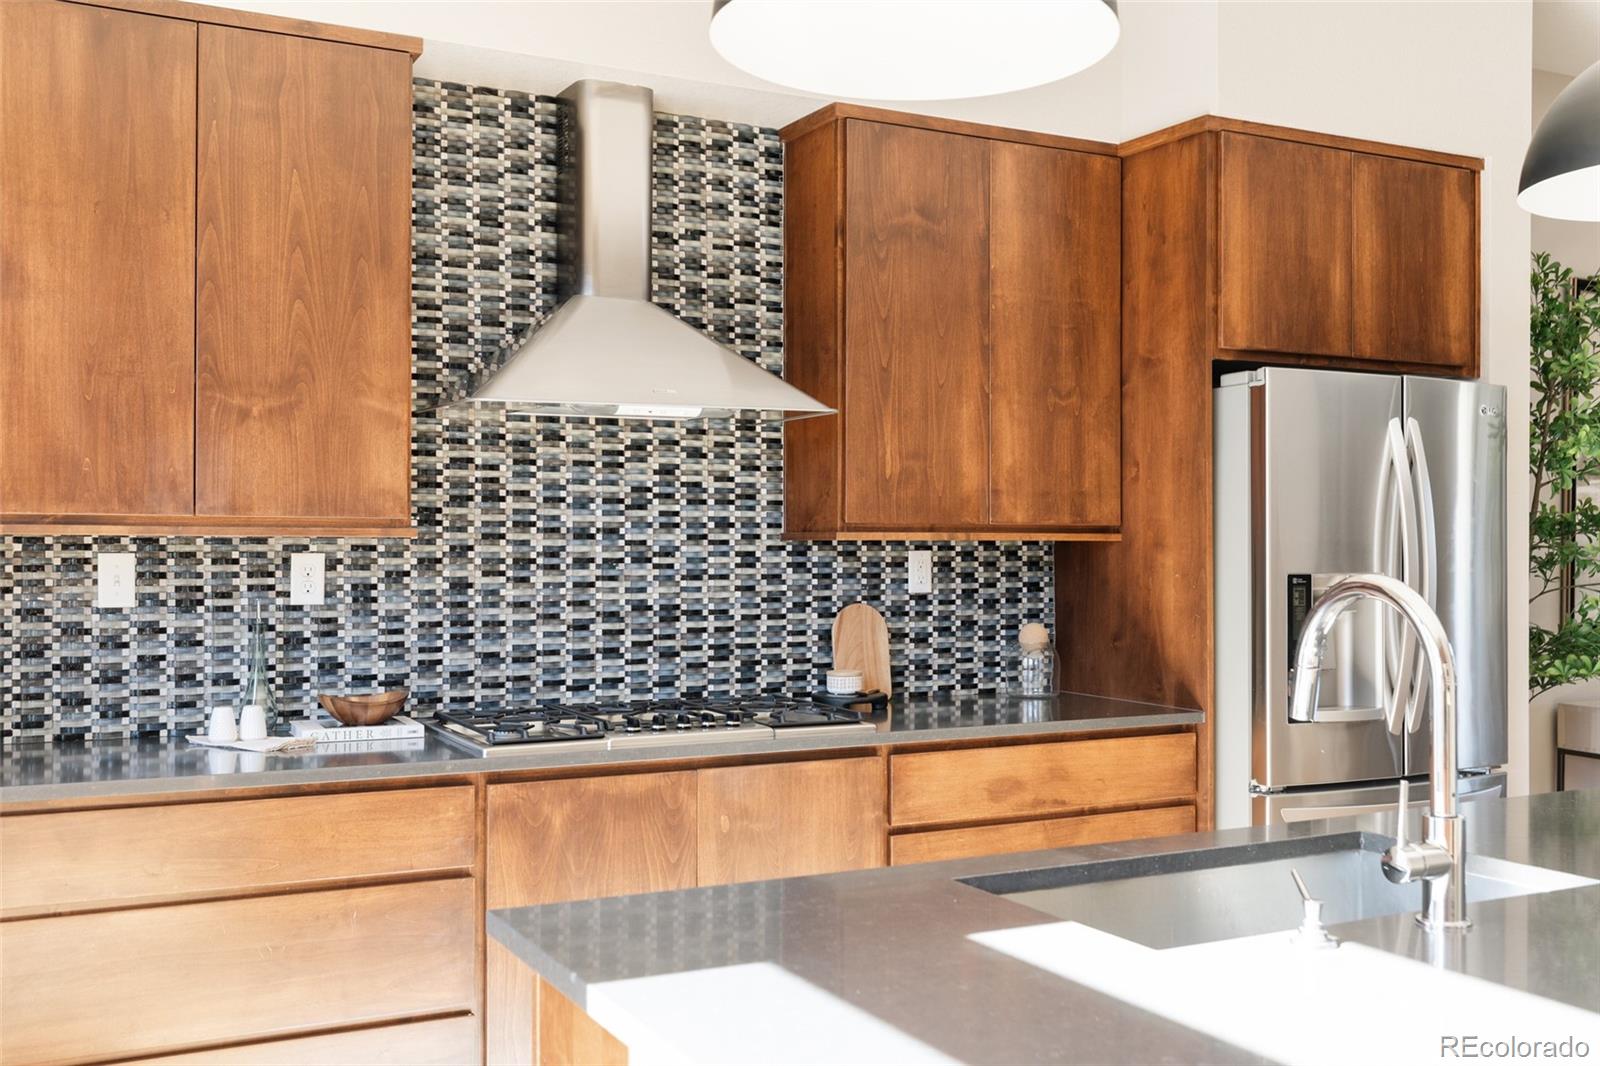
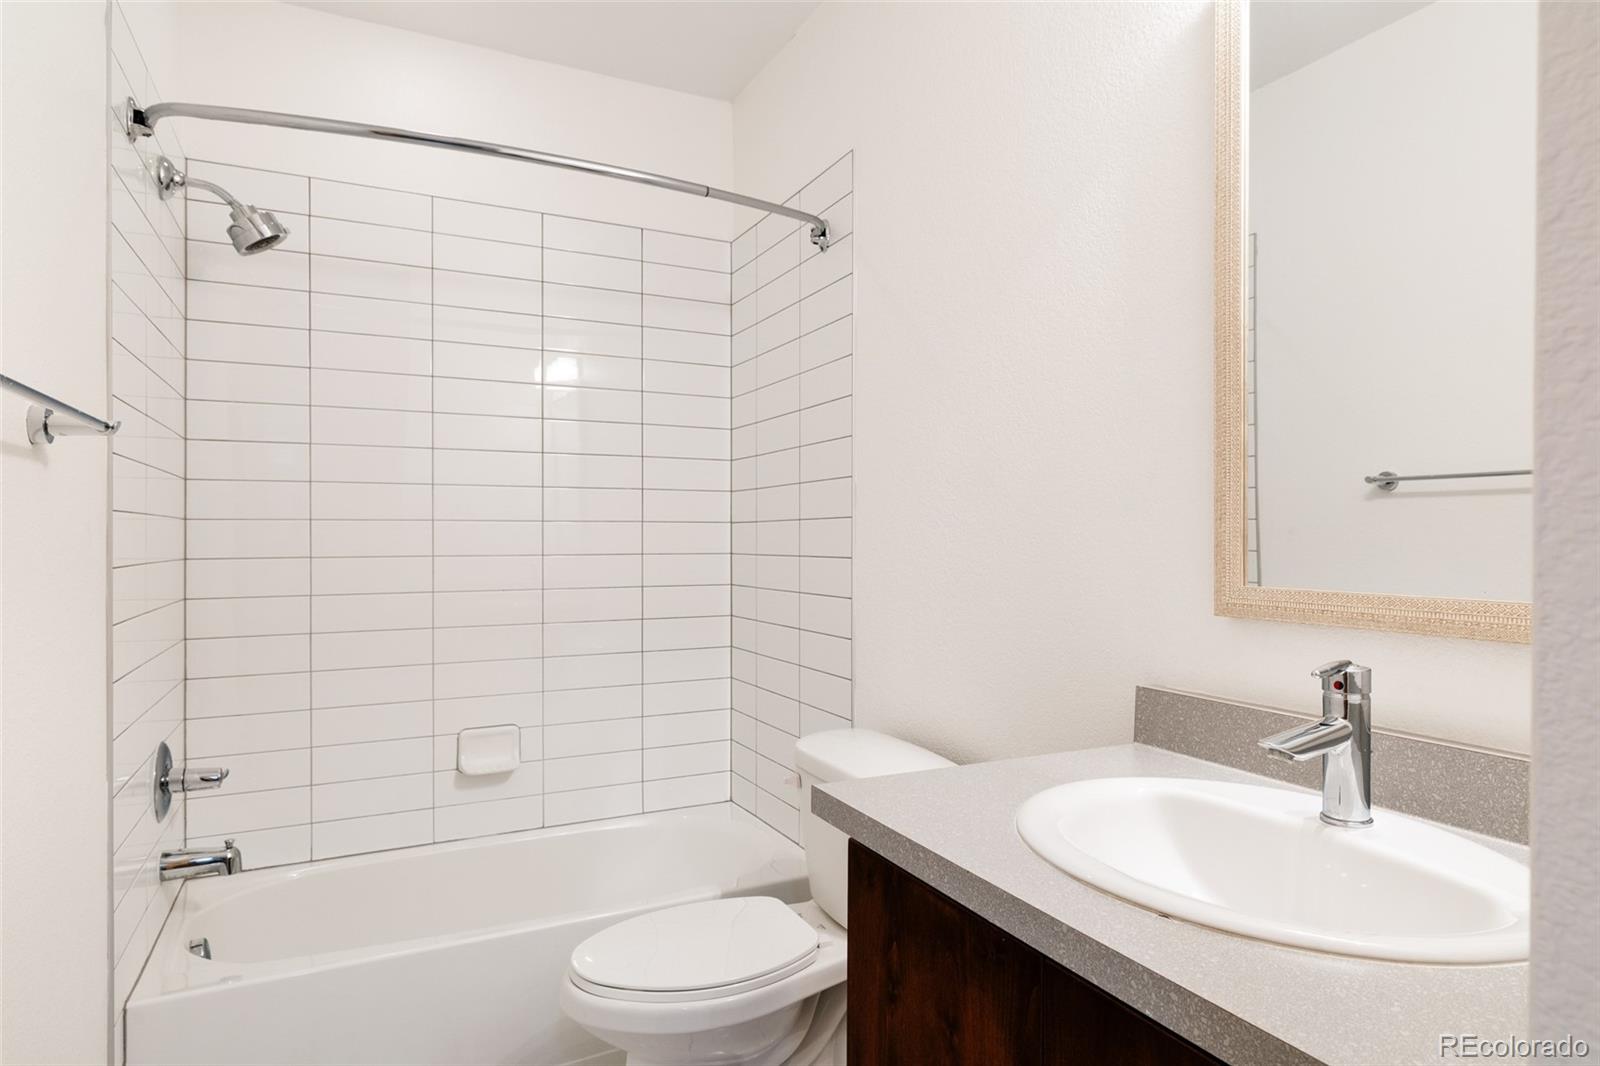
Contemporary architecture, soaring ceilings, & striking contemporary design define this beautifully maintained residence in Denver's award-winning Central Park neighborhood. Thoughtfully designed with multiple living spaces & meaningful updates throughout, this home offers modern style, everyday comfort, & functionality just moments from parks, pools, trails, shopping, dining, & top-rated schools. A newly finished front patio creates a warm welcome, while recently replaced front & rear windows enhance energy efficiency & year-round comfort. Step inside to soaring ceilings, rich hardwood flooring, open sightlines, designer lighting, neutral paint, & a striking open staircase. The living room features a sleek contemporary fireplace & flows into the dining area & beautifully appointed kitchen with rich dark quartz countertops, modern wood cabinetry, stainless steel appliances, tile accents, abundant storage, a spacious center island, & dedicated coffee bar. The private courtyard extends your living space outdoors for dining, entertaining, or relaxing. A tucked-away main-floor office offers flexibility as a workspace, study, fitness room, or creative studio. Upstairs, the primary suite features soaring ceilings, a private balcony with mountain views, & a five-piece bath with dual vanities, soaking tub, separate shower, & generous storage. A secondary bedroom, full bath, & upper-level laundry complete the second floor. The finished basement offers brand-new luxury vinyl plank flooring, fresh paint, a recreation room, third bedroom, full bath, & storage. Enjoy trails, pools, the Central Park Recreation Center, Stanley Marketplace, Eastbridge Town Center, The Shops at Northfield, restaurants, coffee shops, schools, plus quick access to Anschutz Medical Campus, downtown Denver, I-70, & Denver International Airport. Community concerts, playgrounds, open spaces, & neighborhood events complete the lifestyle.
/u.realgeeks.media/you1stunity/DisenÞo_sin_tiìtulo.png.PNG)
Additional Information
- Amenities
- Park, Playground, Pool, Tennis Court(s), Trail(s)
- Interior Features
- Eat-in Kitchen, Five Piece Bath, High Ceilings, Kitchen Island, Open Floorplan, Pantry, Primary Suite, Quartz Counters, Vaulted Ceiling(s), Walk-In Closet(s)
- Exterior Features
- Balcony, Private Yard
- Taxes
- $7,072
- HOA Fee
- $58
- HOA Includes
- Exterior Maintenance w/out Roof, Insurance, Maintenance Grounds, Road Maintenance, Snow Removal
- Property Description
- Contemporary
- Zoning
- R-MU-20
- Appliances
- Cooktop, Dishwasher, Disposal, Dryer, Microwave, Oven, Range Hood, Refrigerator, Washer
- Heating
- Forced Air
- Air Conditioning
- Central Air
- Levels
- Two
- Roof
- Composition
- Garage Spaces
- 2
- School District
- Denver 1
- Elementary School
- Westerly Creek
- Middle School
- Denver Discovery
- High School
- Northfield
Mortgage Calculator

The content relating to real estate for sale in this Web site comes in part from the Internet Data eXchange (“IDX”) program of METROLIST, INC., DBA RECOLORADO® Real estate listings held by brokers other than You 1st Realty - Unity are marked with the IDX Logo. This information is being provided for the consumers’ personal, non-commercial use and may not be used for any other purpose. All information subject to change and should be independently verified. IDX Terms and Conditions