11616 Jacobsen Street, Parker, CO 80134
- $950,000
- 5
- BD
- 5
- BA
- 3,725
- SqFt




Courtesy of Madison & Company Properties . chris@madisonprops.com,720-365-3707
- List Price
- $950,000
- Status
- ACTIVE
- Days on Market
- 54
- MLS#
- 1628101
- Style
- Contemporary
- Year Built
- 2017
- Bedrooms
- 5
- Bathrooms
- 5
- Full Baths
- 4
- Half Baths
- 1
- Living Area
- 3,725
- Lot Size
- 7,797
- Acres
- 0.18
- Subdivision
- Heirloom
- Neighborhood
- Heirloom
Property Description
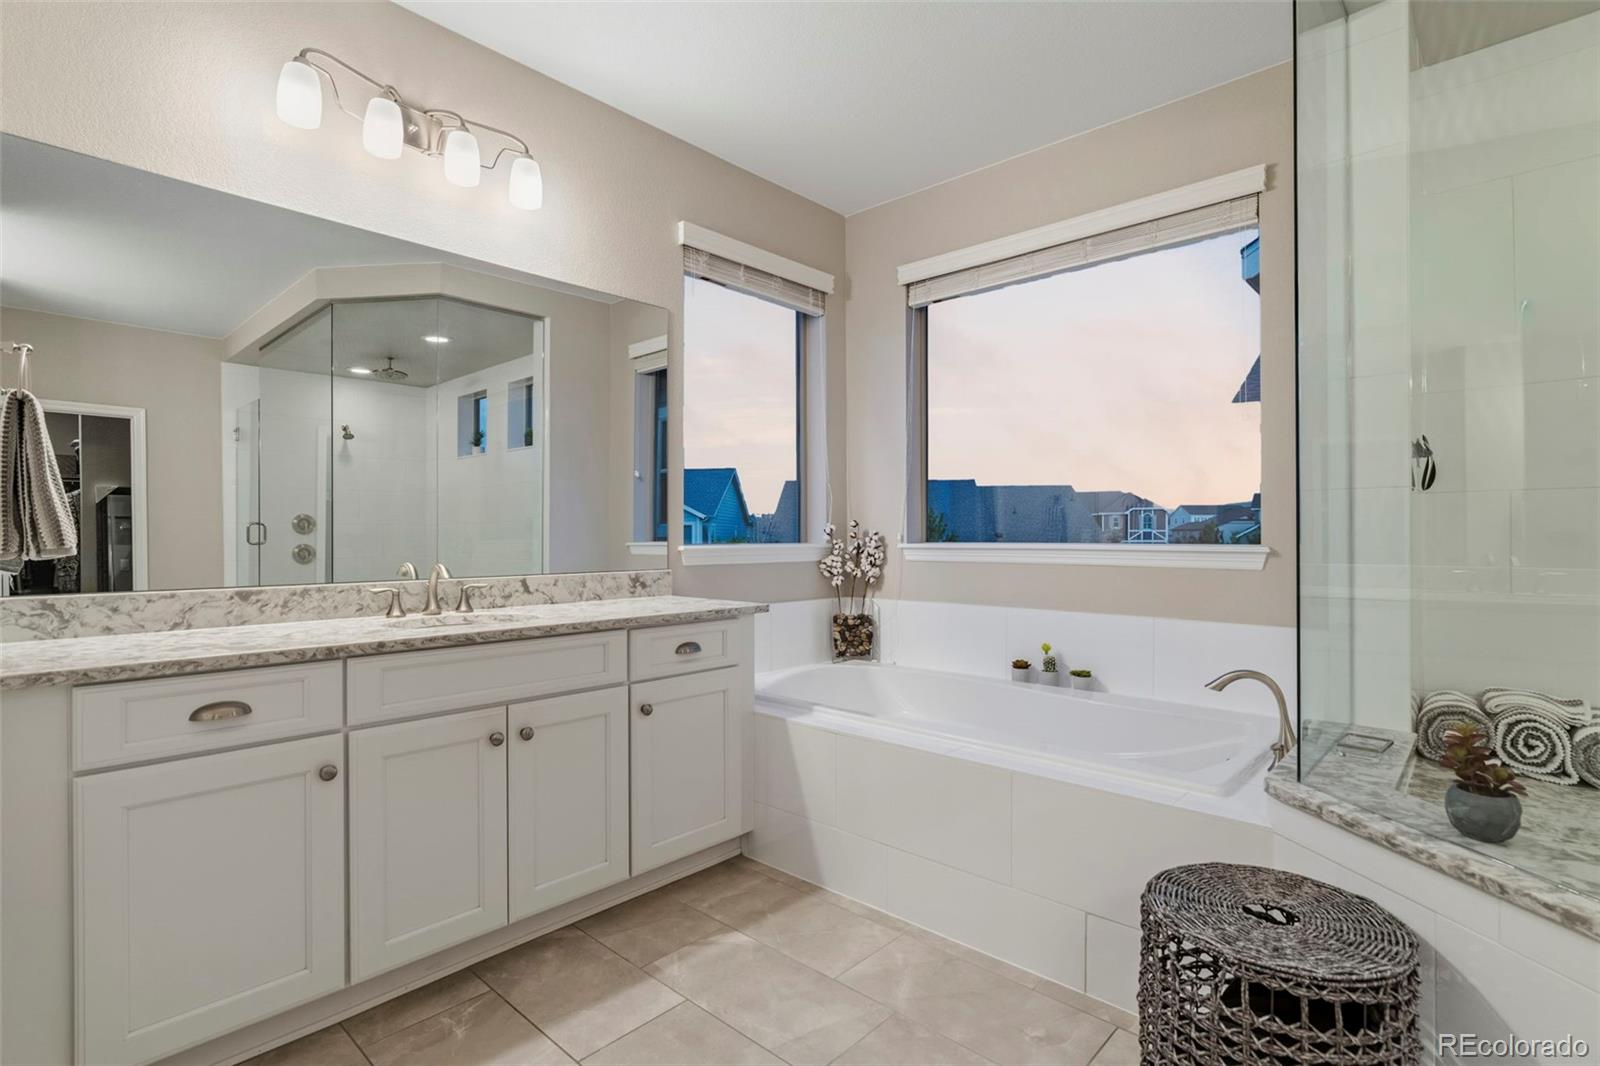
This home comes with a REDUCED RATE as low as 5.875% (APR 6.293%) as of 07/16/2026 through preferred lender. This is a seller paid rate-buydown that reduces the buyer’s interest rate and monthly payment. Terms apply, see disclosures for more information. This Meticuously Maintained 5-bed, 5-bath home offering 5,691 total square feet on a prime corner lot in Parker's sought-after Heirloom neighborhood! Features include a grand foyer, hardwood floors, hand-troweled walls, plantation shutters, recessed lighting, and 8-foot doors throughout the main level. The gourmet kitchen offers quartz countertops, large center island, 42-inch ivory cabinetry, subway tile backsplash, double convection ovens, 5-burner gas cooktop with stainless hood, French-door refrigerator, and walk-in pantry. The dramatic family room features soaring 21-foot ceilings, abundant natural light, gas fireplace with brick surround, and access to the covered Colorado Room. A cozy hearth room with second gas fireplace provides the perfect office or sitting area. The main level also includes a formal dining room, powder bath, and private guest suite with full ensuite bath. Upstairs offers four spacious bedrooms, including a luxurious primary suite with custom tiled Super Shower, seamless glass, rain shower head, soaking tub, dual vanities, and oversized walk-in closet. A secondary bedroom has its own ensuite bath, while two additional bedrooms share a full bath. Convenient upstairs laundry completes the second floor. The 1,966-square-foot basement is plumbed and ready for future finish with whole house water conditioning and R.O. system! Outside, enjoy a covered front porch, covered Colorado Room, extended patio, firepit area, and professionally landscaped yard. Additional highlights include a rare 3-car setup with attached 2-car garage plus separate carriage garage. Located just two blocks from the Heirloom pool and clubhouse and moments from Reuter-Hess Reservoir, Recreation Area and Challenge Incline.
/u.realgeeks.media/you1stunity/DisenÞo_sin_tiìtulo.png.PNG)
Additional Information
- Amenities
- Clubhouse, Pool, Trail(s)
- Interior Features
- Eat-in Kitchen, Entrance Foyer, Five Piece Bath, High Ceilings, Kitchen Island, Open Floorplan, Pantry, Primary Suite, Quartz Counters, Smoke Free, Vaulted Ceiling(s), Walk-In Closet(s)
- Exterior Features
- Gas Valve, Private Yard, Rain Gutters
- Taxes
- $7,698
- HOA Fee
- $115
- HOA Includes
- Reserves, Maintenance Grounds, Recycling, Trash
- Property Description
- Contemporary
- Appliances
- Cooktop, Dishwasher, Disposal, Double Oven, Microwave, Oven, Range Hood, Self Cleaning Oven, Sump Pump, Water Softener
- Heating
- Forced Air, Natural Gas
- Air Conditioning
- Central Air
- Levels
- Two
- Roof
- Composition, Other
- Garage Spaces
- 3
- School District
- Douglas RE-1
- Elementary School
- Legacy Point
- Middle School
- Sagewood
- High School
- Ponderosa
Mortgage Calculator

The content relating to real estate for sale in this Web site comes in part from the Internet Data eXchange (“IDX”) program of METROLIST, INC., DBA RECOLORADO® Real estate listings held by brokers other than You 1st Realty - Unity are marked with the IDX Logo. This information is being provided for the consumers’ personal, non-commercial use and may not be used for any other purpose. All information subject to change and should be independently verified. IDX Terms and Conditions