2219 E 11th Avenue, Denver, CO 80206
- $500,000
- 2
- BD
- 1
- BA
- 1,166
- SqFt





Courtesy of Compass - Denver . Chad.Mendoza@compass.com,720-314-0107
- List Price
- $500,000
- Status
- ACTIVE UNDER CONTRACT
- Days on Market
- 16
- MLS#
- 1504942
- Year Built
- 1948
- Bedrooms
- 2
- Bathrooms
- 1
- Living Area
- 1,166
- Subdivision
- Cheesman Park
- Neighborhood
- Cheesman Park
Property Description
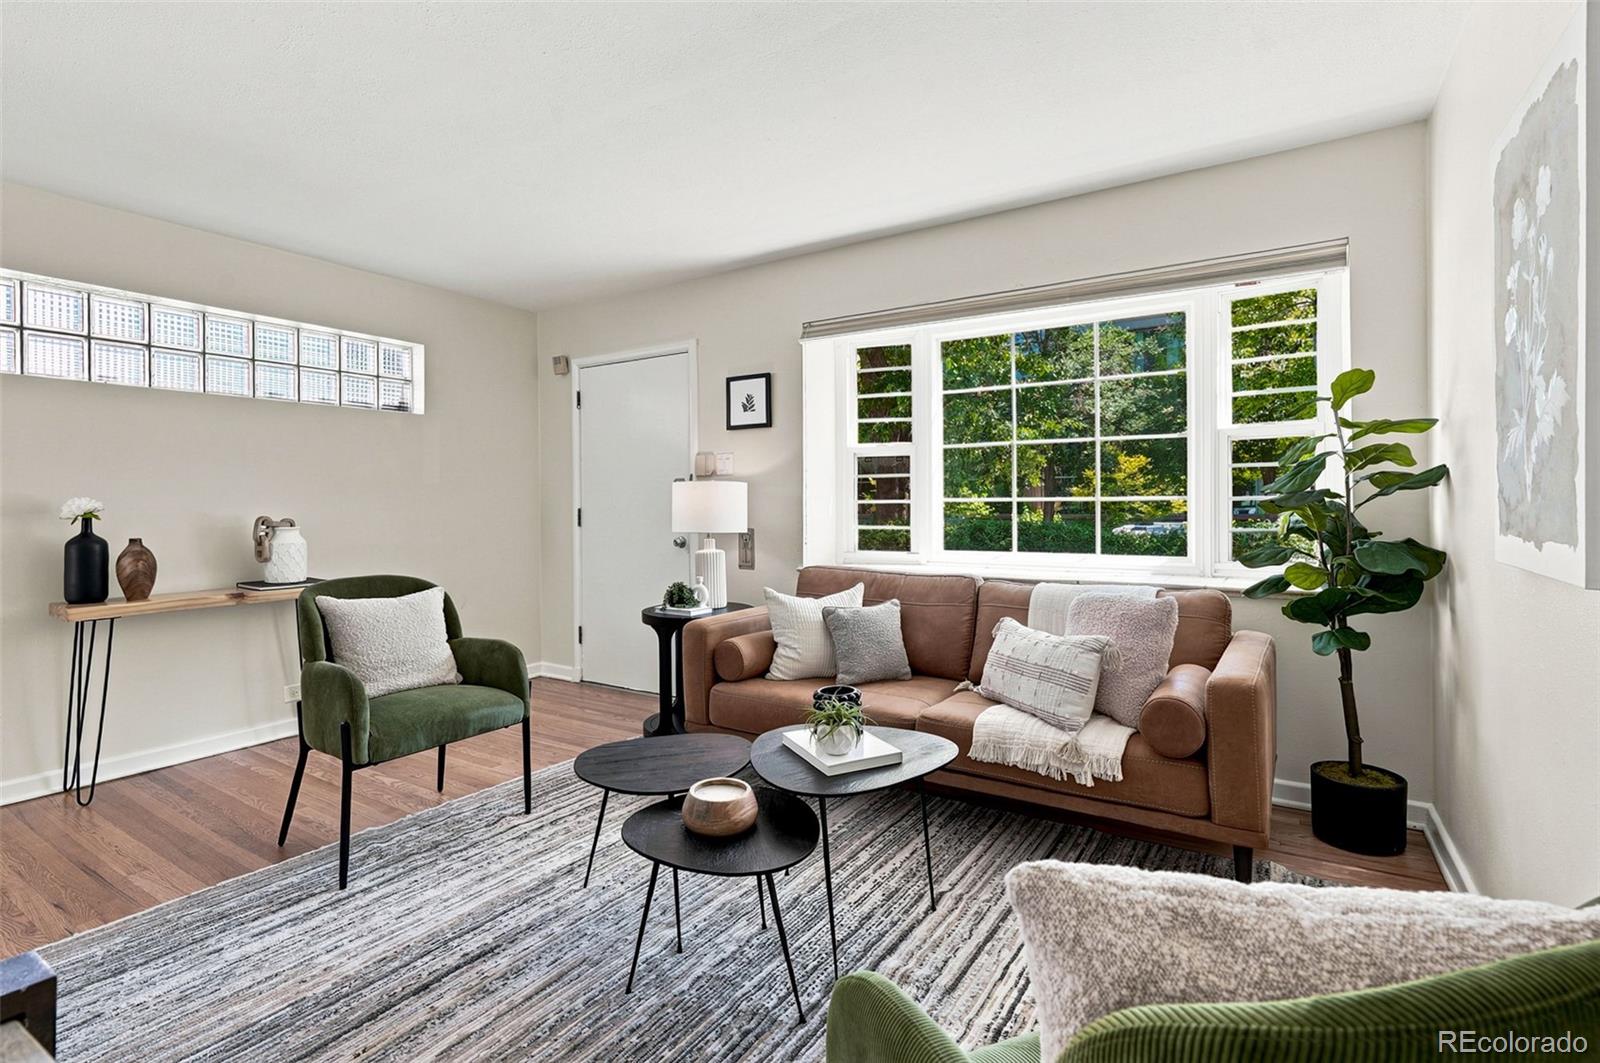
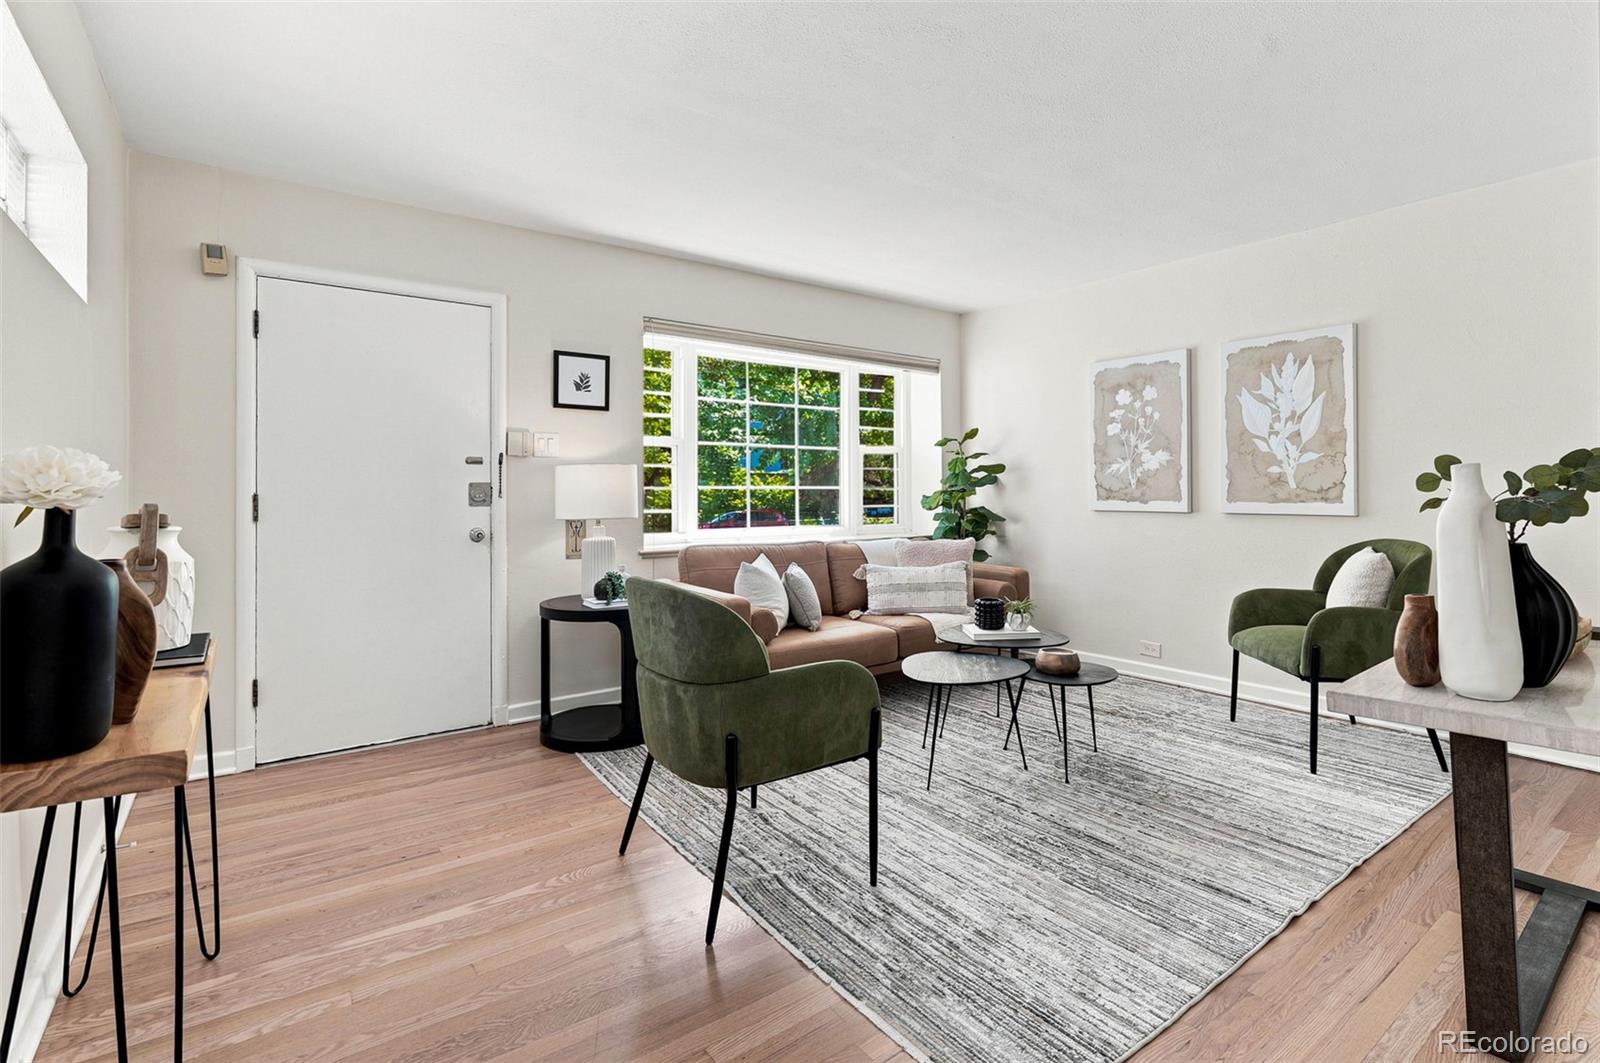
An exceptional opportunity to own in one of Denver's most coveted locations! Directly across from the Denver Botanic Gardens and just blocks from Cheesman Park, this beautifully renovated townhome-style end unit offers an unbeatable combination of location, style, and value with a low HOA. Filled with natural light from windows on three sides, the inviting two-story floor plan features a finished basement with egress, refinished real oak hardwood floors, fresh interior paint, and thoughtful updates throughout. The spacious primary suite and versatile loft—ideal for a home office or flex space—enjoy picturesque views of the tree-lined street and Botanic Gardens. Unwind in the remodeled spa-inspired bathroom, while the finished basement provides additional living space for a media room, fitness area, or guest retreat/bedroom. Head outside to the back deck, a wonderful spot to enjoy your morning coffee or unwind at the end of the day. Additional highlights include in-unit laundry, generous storage, a one-car garage, and a recently serviced HVAC system for added peace of mind. Whether you're searching for a full-time residence or the perfect pied-à-terre, this move-in-ready home offers exceptional convenience and an unbeatable Denver lifestyle. Enjoy easy access to the Denver Botanic Gardens, Cheesman Park, Congress Park, Cherry Creek, neighborhood cafés, restaurants, and some of the city's best shopping and outdoor recreation.
/u.realgeeks.media/you1stunity/DisenÞo_sin_tiìtulo.png.PNG)
Additional Information
- Interior Features
- Ceiling Fan(s), High Ceilings, Quartz Counters
- Taxes
- $2,389
- HOA Fee
- $300
- HOA Includes
- Reserves, Maintenance Grounds, Sewer, Snow Removal, Trash, Water
- Zoning
- U-RH-3A
- Appliances
- Dishwasher, Disposal, Dryer, Microwave, Oven, Range, Refrigerator, Washer
- Heating
- Forced Air
- Air Conditioning
- Central Air
- Levels
- Two
- Roof
- Unknown
- Garage Spaces
- 1
- School District
- Denver 1
- Elementary School
- Bromwell
- Middle School
- Morey
- High School
- East
Mortgage Calculator

The content relating to real estate for sale in this Web site comes in part from the Internet Data eXchange (“IDX”) program of METROLIST, INC., DBA RECOLORADO® Real estate listings held by brokers other than You 1st Realty - Unity are marked with the IDX Logo. This information is being provided for the consumers’ personal, non-commercial use and may not be used for any other purpose. All information subject to change and should be independently verified. IDX Terms and Conditions